
How Building Automation Systems Are Adapting to Retrofit Projects
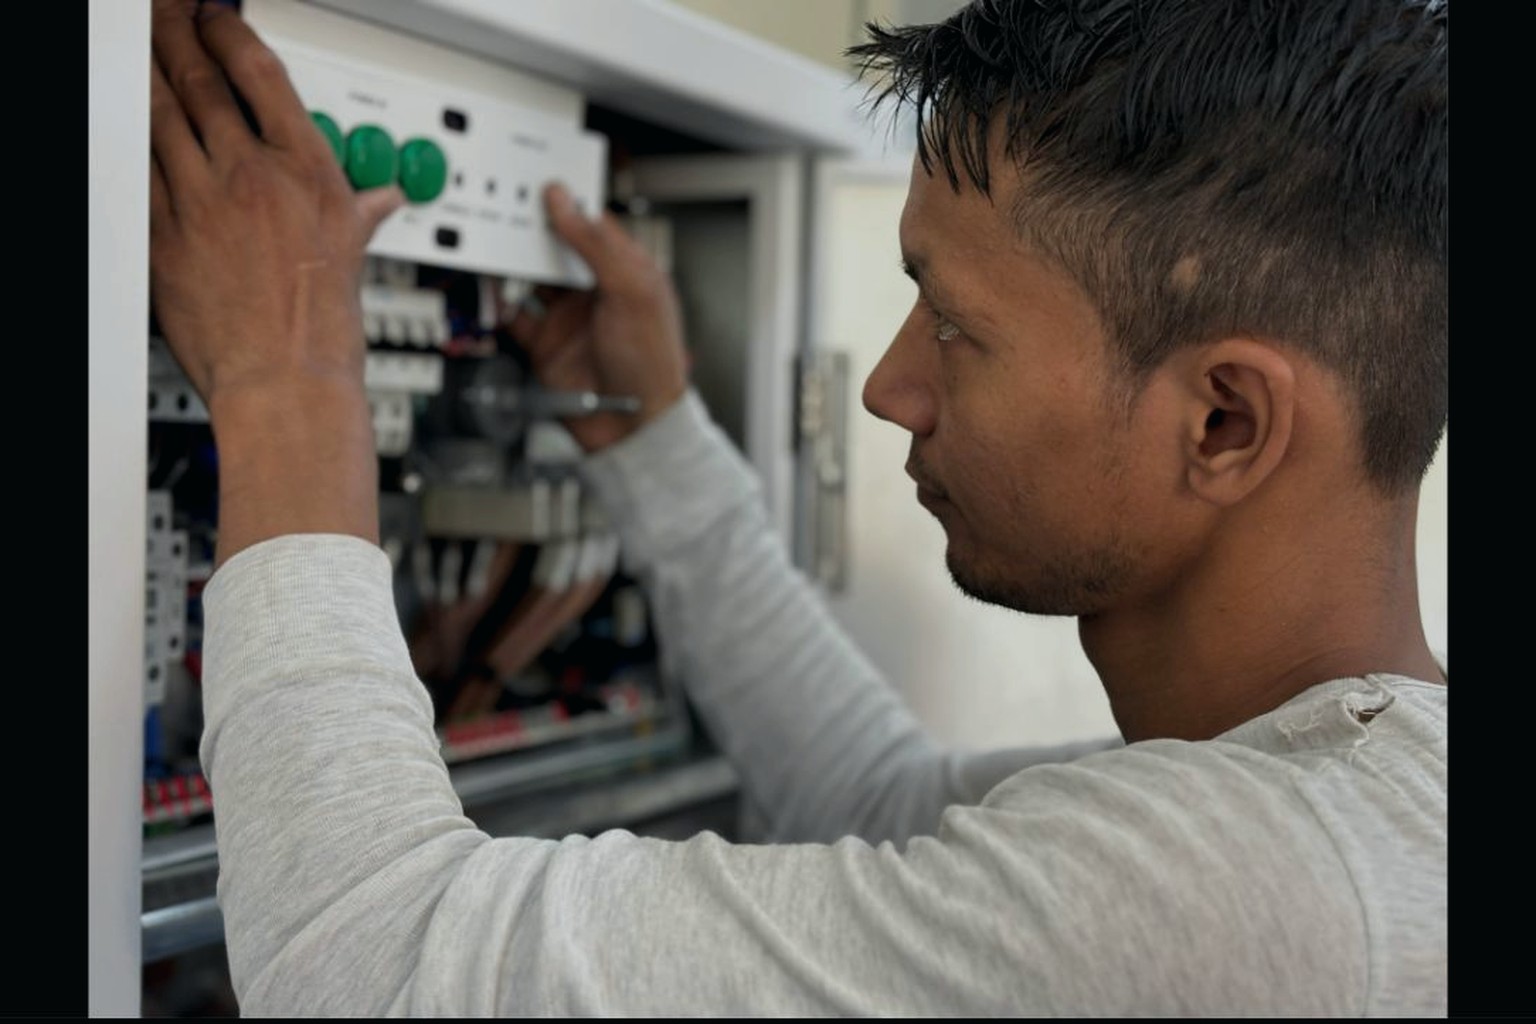
Most of the attention in building automation still goes to new construction, where a controls contractor gets a clean set of drawings and an empty ceiling to work with. But the far more common project, and arguably the harder one, is the retrofit: taking a building that already has decades of mechanical equipment, wiring and patched-together controls, and bringing it up to a modern automation standard without shutting the building down for months.
Retrofit work has quietly become one of the bigger growth areas in the controls industry, driven by aging equipment, rising energy costs and tenants who expect a comfortable, well-managed space. The approach to these projects looks quite different from new construction, and the industry has had to develop its own set of practices to make retrofits practical rather than disruptive.
Why Retrofits Are Different From New Construction
In a new building, the controls contractor is often working alongside the mechanical and electrical trades from the start. Conduit paths get planned, panel locations get decided early, and there is generally a period where the building is unoccupied and the whole space is a construction site. None of that applies to a retrofit. The building is usually occupied, sometimes fully leased, and the people working in it have no interest in hearing drilling and hammering during business hours.
There is also the matter of what already exists. A retrofit team inherits whatever wiring, panel layouts and equipment the building has accumulated over the years, and some of it is poorly documented or simply mislabeled. Finding out that a set of wires assumed to be dead is actually live, or that a control point on the drawings does not match what is physically installed, is a routine part of retrofit work rather than an exception.
Budget expectations differ too. Retrofit projects are frequently justified through energy savings or maintenance cost reduction, which means the project has to show a return within a specific payback period. That financial framing pushes retrofit design toward practical, phased solutions rather than the more comprehensive systems that might get specified in new construction.
Working Around Legacy Wiring and Equipment
One of the most persistent challenges in retrofit work is dealing with legacy field wiring that was never designed with a modern automation system in mind. Pneumatic controls, for instance, are still present in a surprising number of older buildings, and converting a pneumatic system to direct digital control usually means running new low-voltage wiring through walls and ceilings that were not built with easy access in mind.
Rather than rip out everything and start fresh, experienced retrofit teams look for ways to reuse what already works. If existing wiring can carry a digital signal reliably, there is little reason to replace it just for the sake of it. The skill in retrofit design often comes down to knowing which pieces of the existing infrastructure are worth keeping and which ones will cause ongoing headaches if they stay in place.
Aging mechanical equipment adds another layer of complexity. A rooftop unit installed fifteen years ago may not have the same control inputs as a current model, which means the retrofit sometimes has to bridge older equipment interfaces with newer controllers rather than assuming a clean, direct connection. This is part of why protocol flexibility and careful device selection matter so much in retrofit-focused projects specifically.
Wireless Sensors and the Retrofit Toolkit
Wireless sensing technology has changed what is realistically possible in a retrofit. Running new low-voltage wiring through finished walls and ceilings is expensive, time-consuming and disruptive to tenants, so the ability to install a battery-powered temperature or occupancy sensor without opening up a wall has made a real difference in how quickly retrofit projects can move.
This does not mean wireless is a universal answer. Battery life, signal interference from other building systems, and the sheer density of equipment in some mechanical spaces all place practical limits on where wireless sensors make sense. A large open office floor is usually a good candidate. A mechanical room full of metal ductwork and motors is often not, since the interference and the value of a hardwired, continuously powered connection both favor traditional wiring in that context.
The bigger shift has been in how retrofit teams think about sensor placement generally. Because adding a wireless point is relatively cheap compared to running new wire, it has become more common to add extra sensing points during a retrofit than the original design ever had, simply because the marginal cost of doing so is so much lower than it used to be.
Phasing Projects Without Disrupting Operations
Because retrofits usually happen in occupied buildings, phasing has become as much a part of project design as the technical work itself. Rather than converting an entire building’s controls in one continuous push, contractors commonly break the work into floor-by-floor or system-by-system phases, keeping enough of the existing system running at all times that tenants never lose heating, cooling or basic comfort control.
This phased approach requires the new and old systems to coexist for a period, sometimes for months, which is its own technical challenge. A supervisory system might need to talk to both a legacy pneumatic controller on one floor and a brand new digital controller on another, with someone responsible for making sure operators are not confused about which interface controls what during the transition.
Scheduling around building occupancy has also become a more deliberate part of retrofit planning. Work that requires shutting down an air handler or taking a zone offline tends to get pushed to nights, weekends or slower occupancy periods, and the project timeline has to account for that from the outset rather than assuming a straightforward, uninterrupted installation schedule.
Retrofit work will likely keep growing as building stock ages and owners look for ways to cut energy costs without a full renovation. The projects that succeed tend to be the ones where the team spent real time understanding what already exists in a building before deciding what to change, rather than treating the retrofit as a smaller version of new construction. That patience, more than any specific piece of hardware, is usually what separates a smooth retrofit from a difficult one.